
Installation System
The installation system for prefabricated stone is built around node connections, assembly methods and site cooperation. The diagrams, samples and site references below support installation discussions; specific construction, suitability and Australian code compliance must be confirmed per project.
Installation node & connection diagrams
Node diagrams illustrate installation direction; specific construction, suitability and Australian code compliance must be confirmed per project.
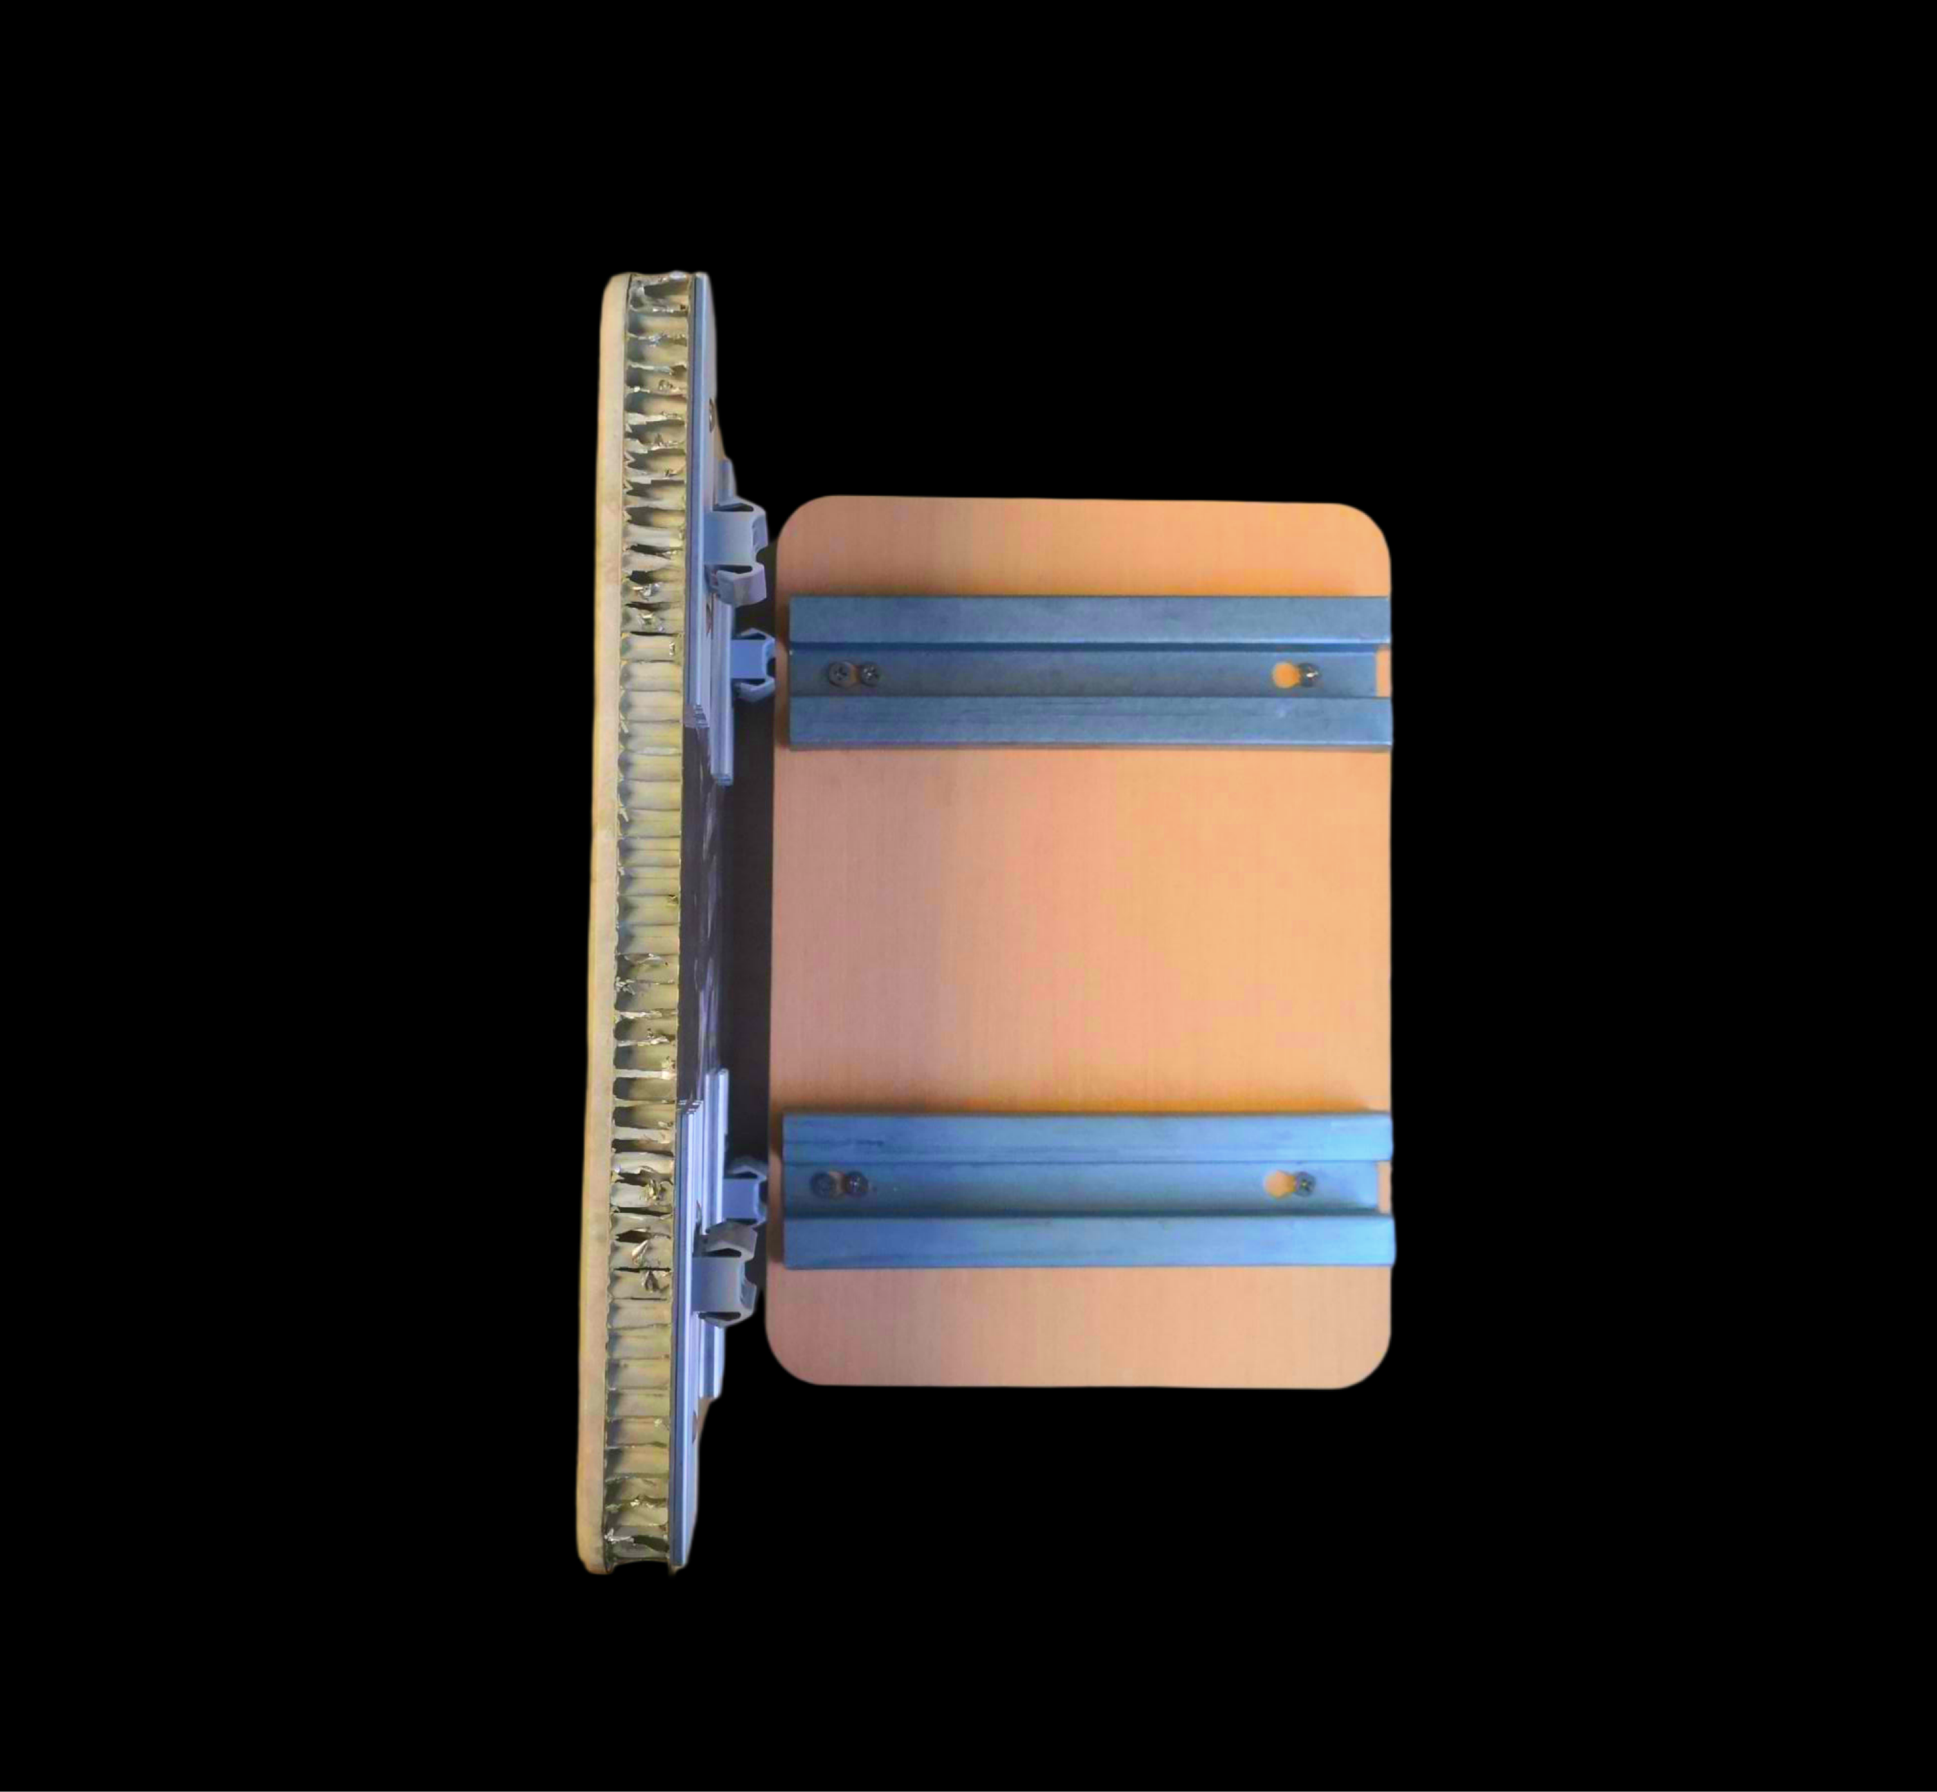
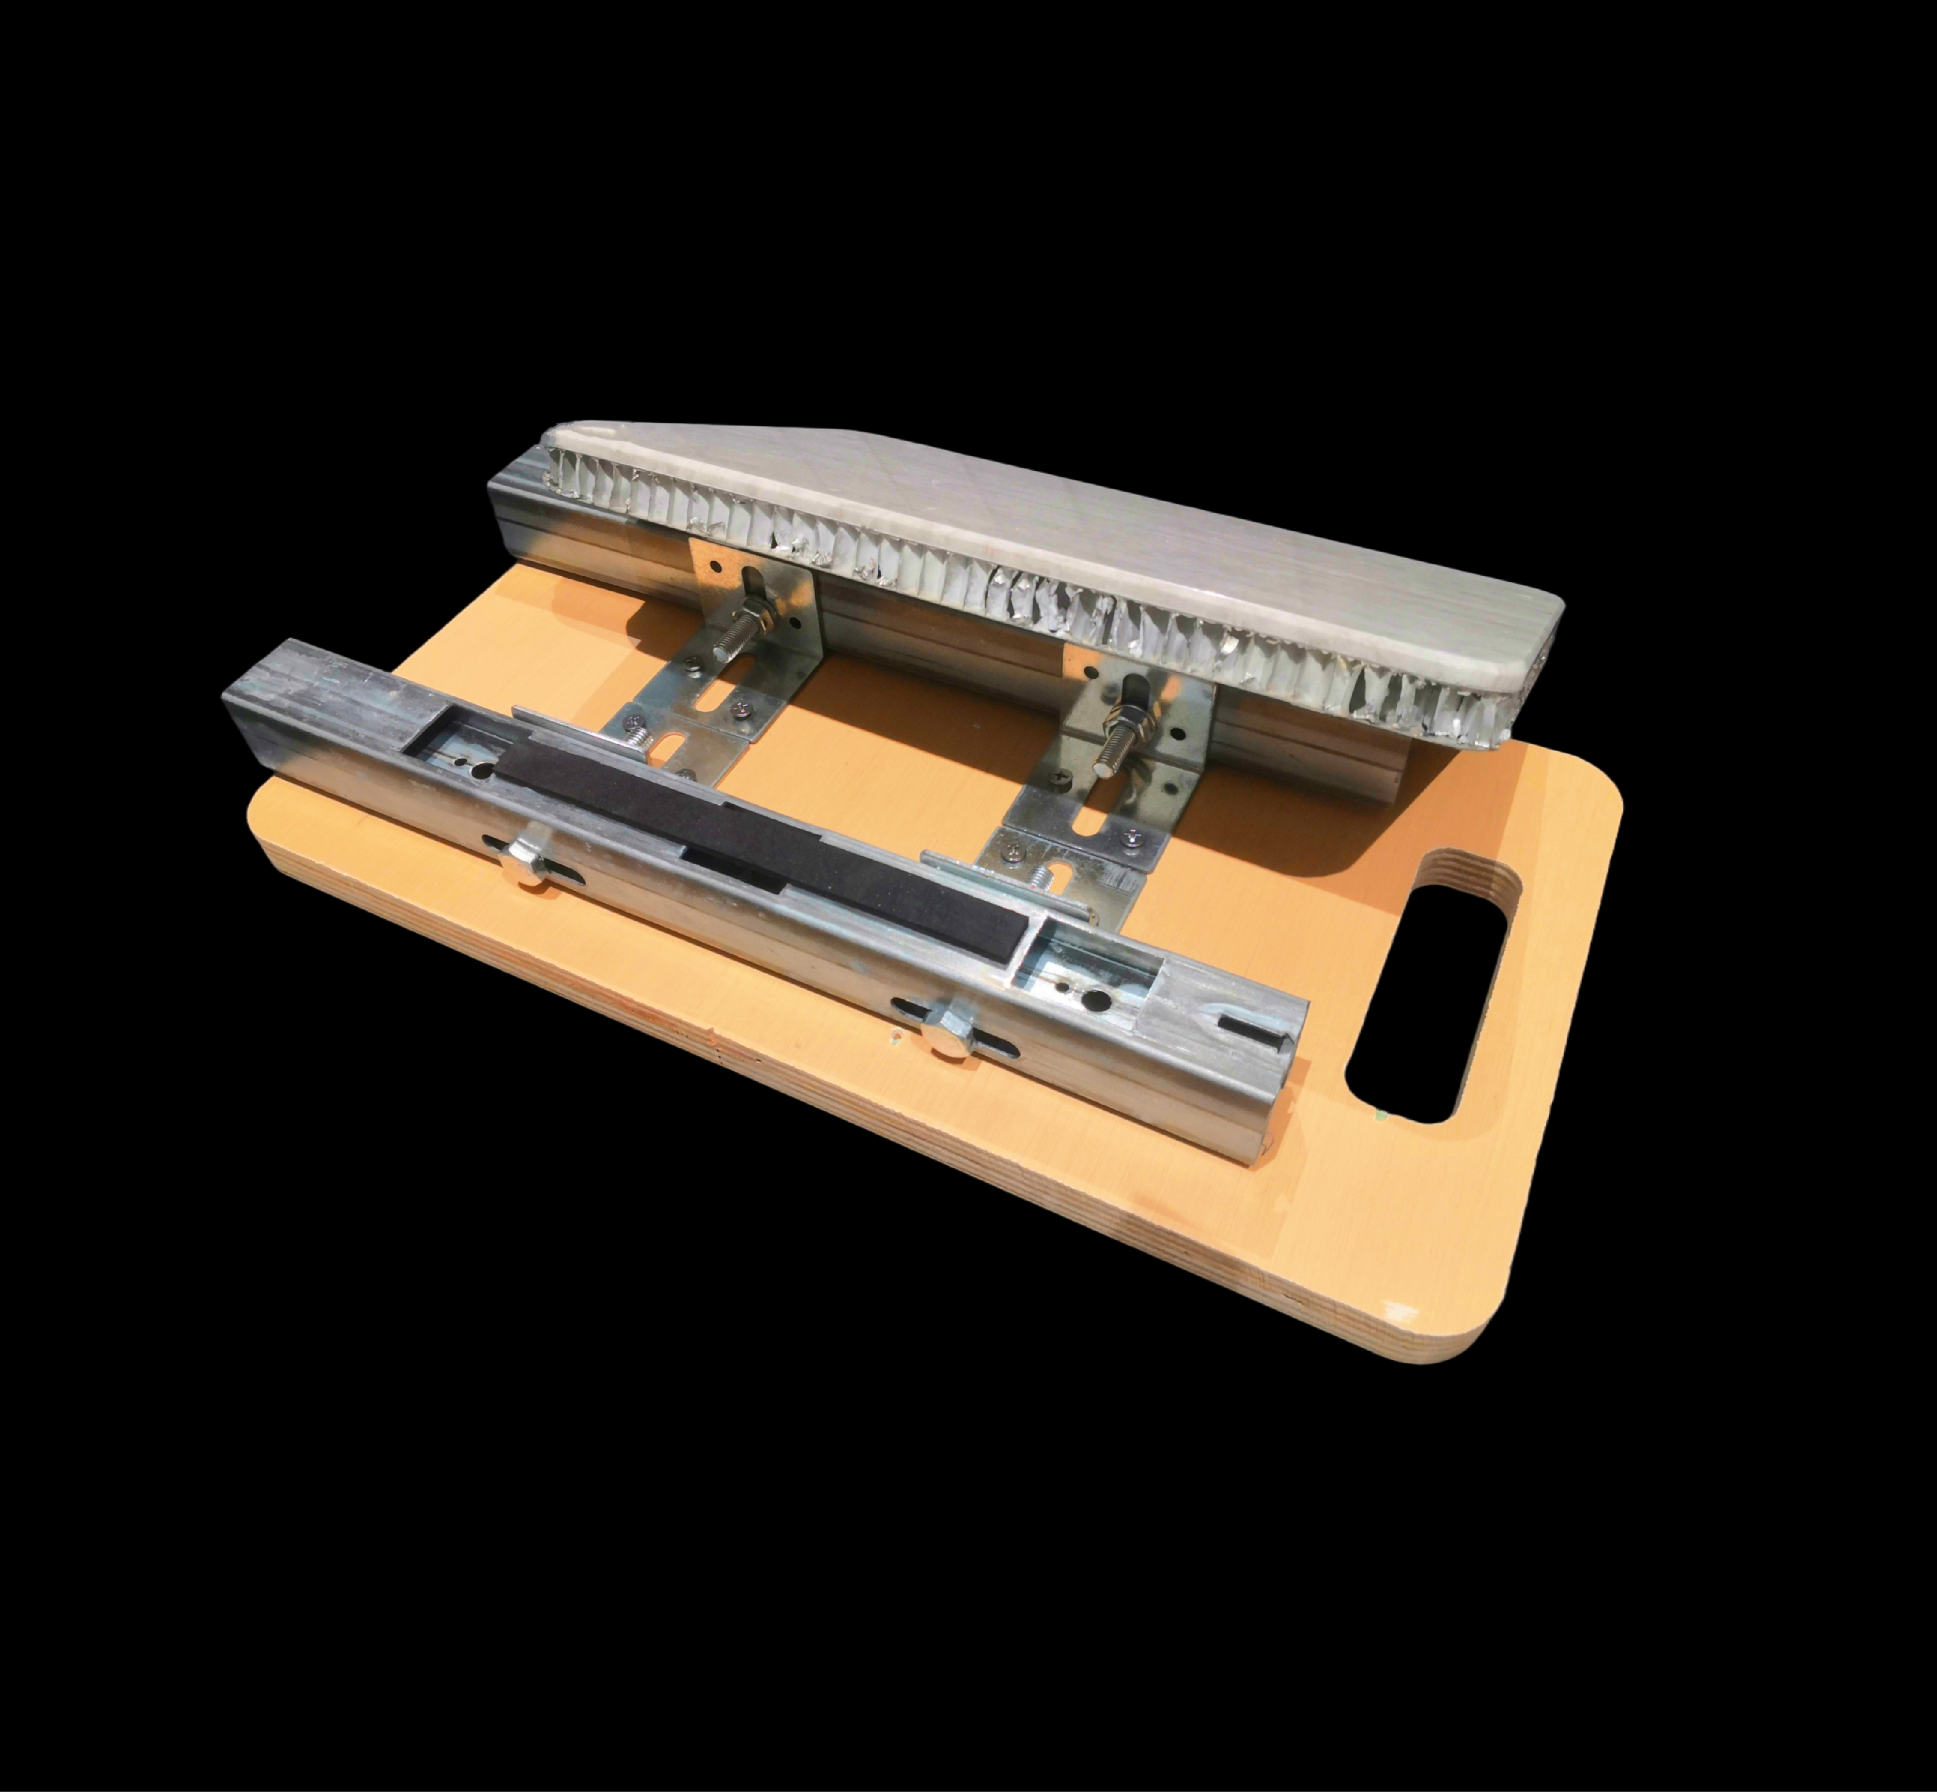

These are diagram references, not proof of Australian code or method suitability.
Installation site reference images
The following are installation site references for discussing installation direction and site cooperation — they do not represent Australian code compliance or method suitability.


Installation sample display
The installation sample display illustrates method direction; it is not jobsite footage. Construction and Australian suitability must be confirmed per project.
The sample display is not a real construction step or proof of Australian code compliance.
Discuss your installation needs
If you'd like to understand whether the installation system suits your project, we'd be glad to discuss it.